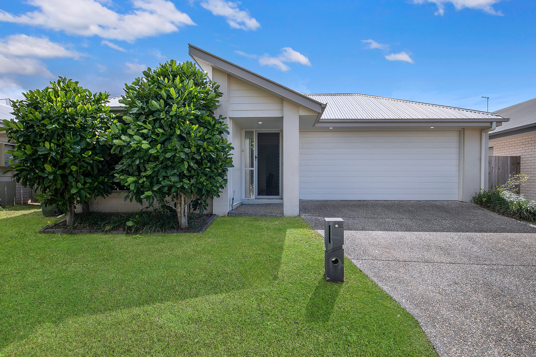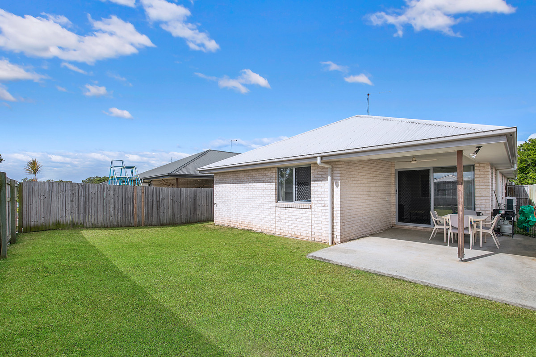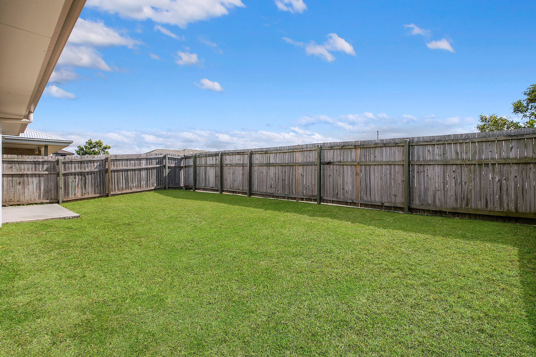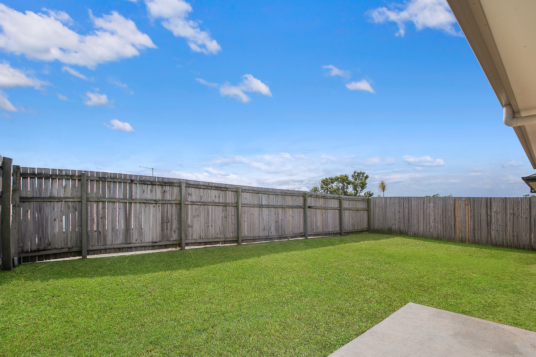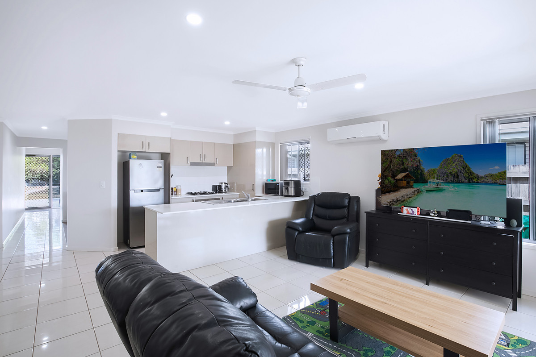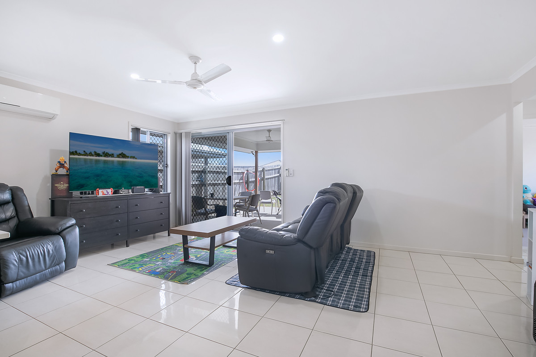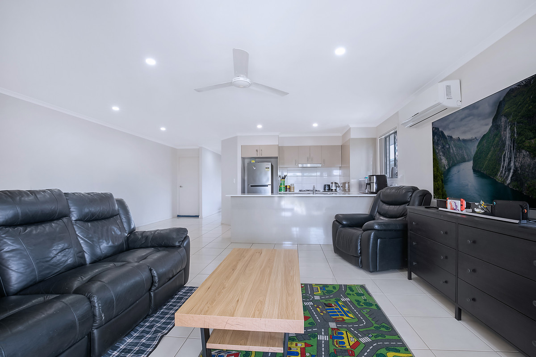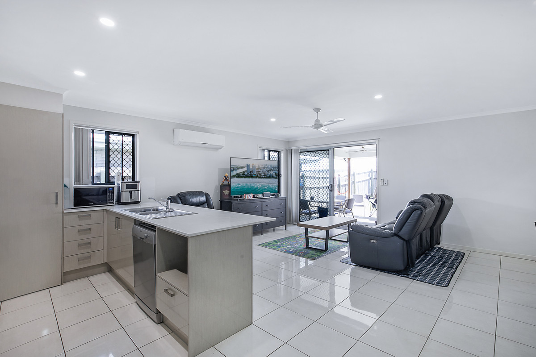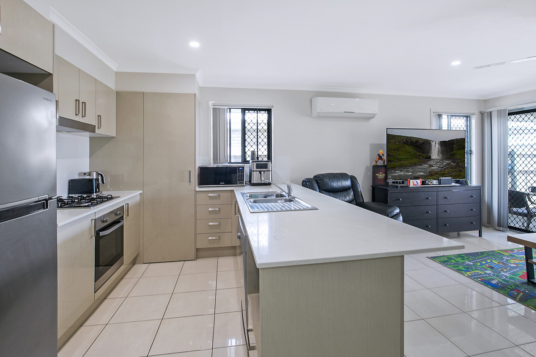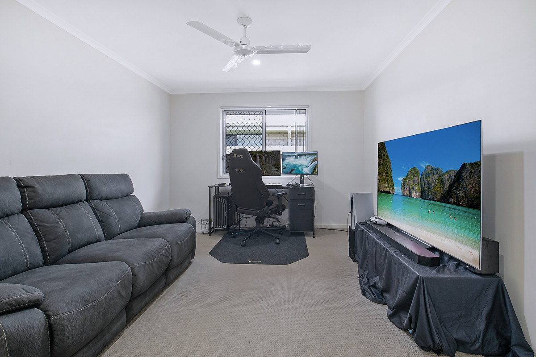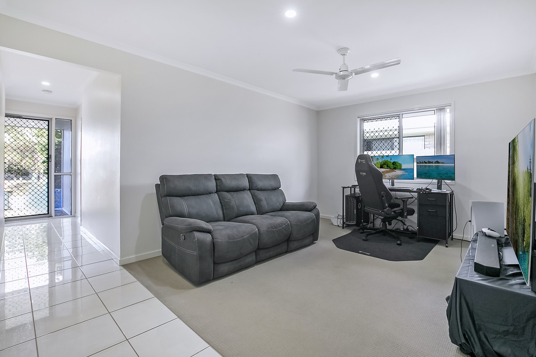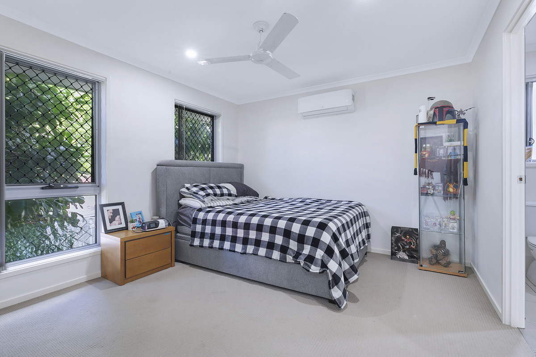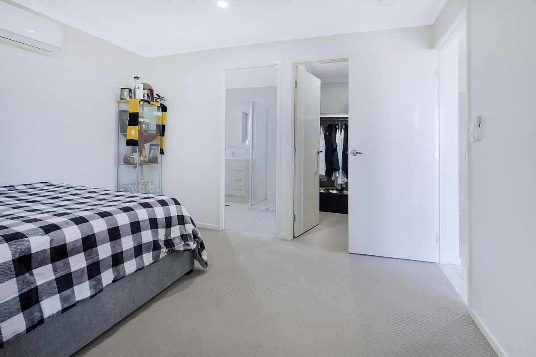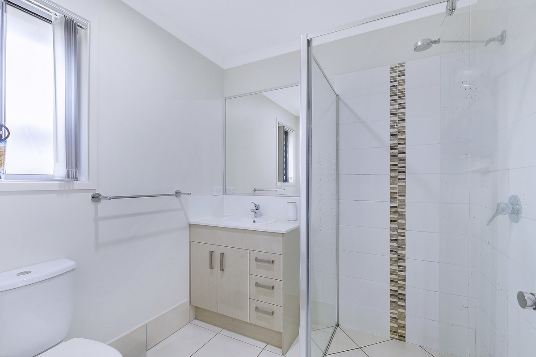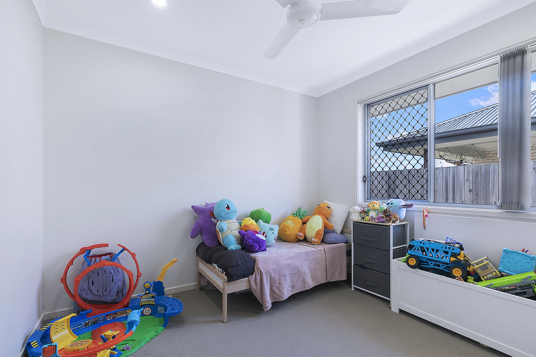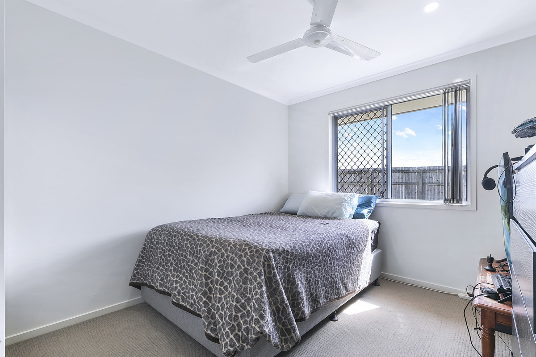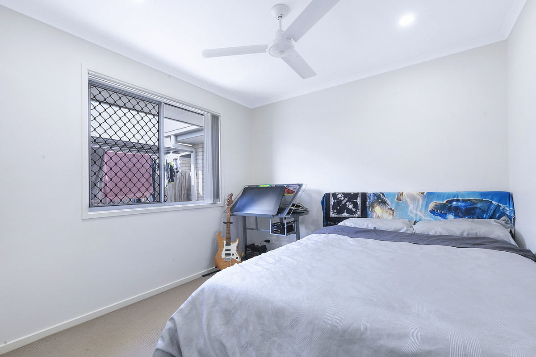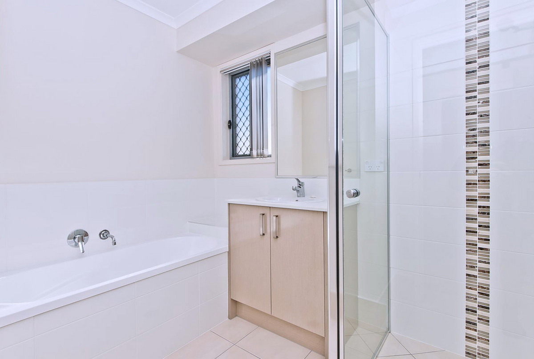
Positioned in a quiet, established street, 19 Cardamom Close presents a well-designed home offering a functional layout, modern finishes and strong long-term appeal for both investors and tenants. Thoughtfully planned, the home provides excellent separation between living and bedrooms, making it highly practical for families and a key driver of consistent rental demand. As you enter, you are welcomed by the privately positioned master suite at the front of the home, complete with walk-in robe and ensuite. This separation from the remaining bedrooms creates a quiet retreat, ideal for both owner-occupiers and tenants alike. It also features air-conditioning, blinds and security screens. Adjacent to the master is a separate lounge/media room, providing a valuable second living space—perfect for movie nights, a kids retreat or a work-from-home setup. There is a double lock up remote garage with internal laundry and access to the yard. The laundry has a single tub, broom closet and space for washing machine and dryer. • Air-conditioned master bedroom positioned at the front with walk-in robe • Ensuite with stone bench top vanity, shower, toilet, blinds and frosted glass for privacy • Separate second living / media room • Double lock-up remote garage with internal and external access • Internal laundry with single tub, broom closet and space for washing machine and dryer At the centre of the home sits the kitchen, perfectly positioned to service both living zones. With ample bench space, storage and a practical layout, it connects seamlessly to the open plan dining and family area—creating a true central hub. It features stone benches, electric oven, 4 burner gas stove top, dishwasher, pantry and breakfast bar. The main living zone is spacious and light-filled, features air-conditioning and blinds providing comfort and privacy with sliding doors opening directly to the covered alfresco, allowing for effortless indoor-outdoor flow and easy entertaining. Toward the rear of the home, three additional bedrooms are grouped together and serviced by a full-sized family bathroom, providing an ideal layout for families or shared living. All three bedrooms have ceiling fans, built-in robes, blinds and security screens. The main bathroom features stone bench top vanity, shower, bath, blinds and security screens. • Kitchen with stone benches, electric oven, 4 burner gas stove top, dishwasher, fridge recess, pantry and ample cupboard and drawer space • Air-conditioned open plan dining and living space with ceiling fans, blinds and security screens • Three additional bedrooms with built-in robes, ceiling fan, blinds and security screens • Central family bathroom with stone bench top vanity, bath, shower and adjacent separate toilet • Linen cupboard Step outside to the covered alfresco area, overlooking a fully fenced, low-maintenance backyard with plenty of usable private space—perfect for families and pets, and a key contributor to strong tenant demand. • Covered outdoor entertaining area • Fully fenced, usable backyard • Gas hot water • Clothesline • Pedestrian gate With continued infrastructure and retail development in the surrounding area, the long-term outlook for Griffin remains strong. Adding to the appeal is the nearby Freshwater Village development, set to further enhance the lifestyle and convenience of the area and support ongoing growth. Future Freshwater Village development: • Woolworths • 21 speciality tenancies • Health services including medical centre and pharmacy • 264 car parks, including pram and disability spaces • 64 bike spaces • Future bus stop • Piazza – alfresco dining and entertainment space • Urban Arts Square – covered green space for community activities • Leisure and Activity Centre – gym, swimming pool and dining options • Freshwater Farm – 1ha of produce farming and native planting • Freshwater Park – 1.5ha parkland with walking tracks and recreation The location is ideal, positioned close to major amenities and everyday conveniences, making it an attractive choice for tenants and owner-occupiers alike. Location: • Griffin Sporting Complex – 1.4 km • Griffin State School – 2.5 km • Living Faith Lutheran Primary – 2.9 km • Bruce Highway – 3.3 km • Griffin Water front – 3.7 km • Murrumba Downs Train Station – 3.6 km • Murrumba Downs Shopping Centre – 3.6 km • Undurba State School – 4.1 km • Murrumba Downs State Secondary College – 4.0 km • Westfield North Lakes / Ikea – 5.0 km • Brisbane Airport – 25km • Brisbane CBD – 25km Whether you are securing your first investment or adding to your portfolio, this is a property designed for simplicity, functionality and consistent performance


19 Cardamom Close, Griffin QLD 4503
Cardamom Close